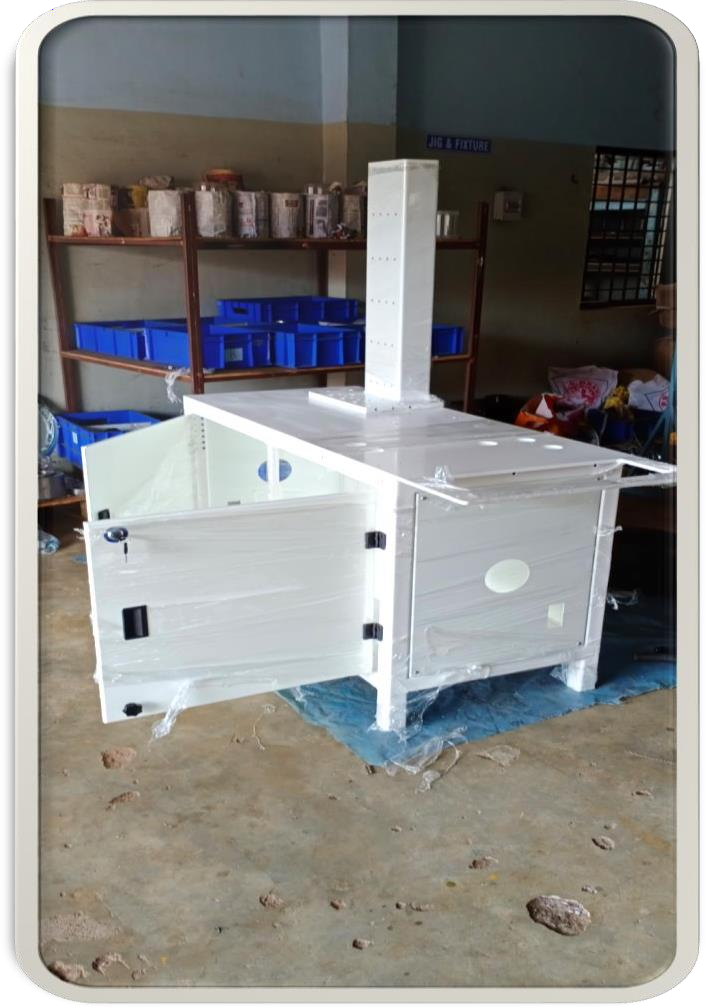
At Sri Ganapathi Enterprises, precision is verified, not assumed. We operate a temperature-controlled metrology area for component dimensional reviews.
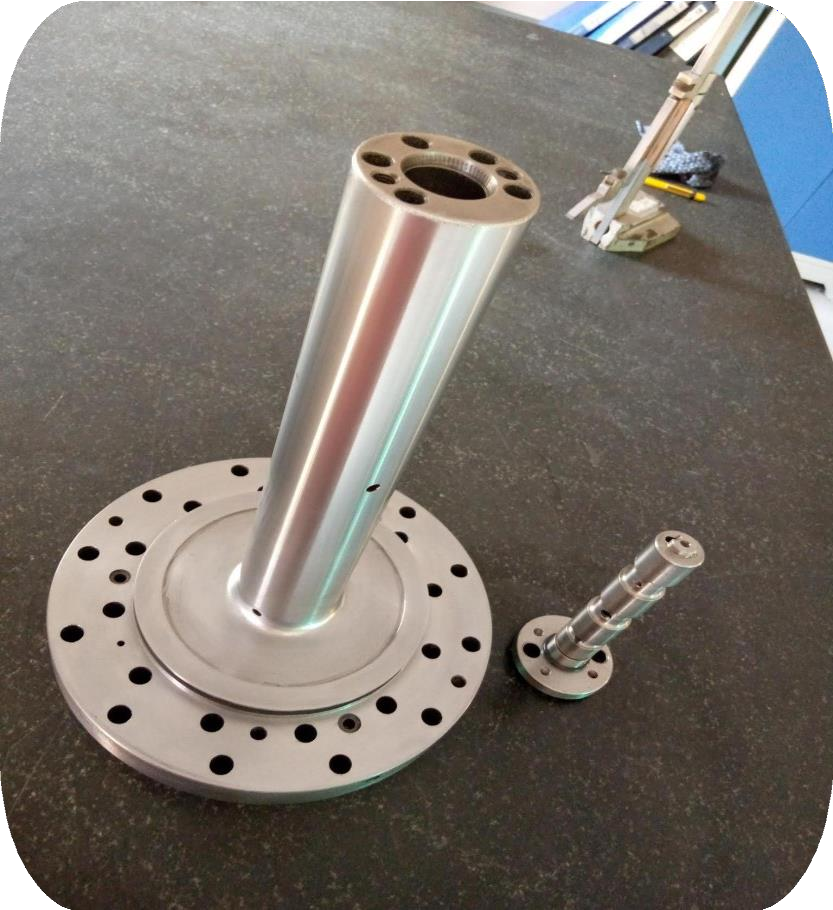
Our quality assurance process begins with raw material verification (spectro-checks and certificate reviews) and continues through in-process inspection during lathe turning or VMC milling. Before final packaging, every production batch is moved to our Grade-0 inspection tables, where high-resolution digital Vernier height gauges, micrometers, and thread gauges verify conformity against technical prints.
All measuring calipers, external micrometers, and bore gauges are registered in our calibration log. They undergo periodic verification against certified master slip gauges to guarantee absolute repeatability in high-tolerance assemblies.
| S.No | Metrology Instrument | Measuring Range / Specifications | Purpose |
|---|---|---|---|
| 01 | Dial Vernier | 0 - 300 mm | Slide dimensional check |
| 02 | Vernier Caliper | 0 - 300 mm | Inner / Outer diameters |
| 03 | Vernier Caliper | 0 - 1000 mm | Large component length |
| 04 | Vernier Height Gauge | 0 - 300 mm | Height & scribing check |
| 05 | Vernier Depth Gauge | 0 - 300 mm | Bore/slot depth checks |
| 06 | External Micrometer | 0 - 25 mm | Outer dia micro precision |
| 07 | External Micrometer | 25 - 50 mm | Outer dia micro precision |
| 08 | External Micrometer | 50 - 75 mm | Outer dia micro precision |
| 09 | External Micrometer | 75 - 100 mm | Outer dia micro precision |
| 10 | External Micrometer | 150 - 300 mm | Outer dia micro precision |
| 11 | Bore Gauge | 18 - 100 mm | Inner cylinder roundness |
| 12 | Slip Gauge Set | 0.05 - 100 mm | Calibration master reference |
| 13 | Bevel Protractor | 0 - 360° Range | Chamfer & angular alignment |
| 14 | Plunger Dial Gauge | 0 - 1 mm | Surface flatness & runout |
| 15 | Plunger Dial Gauge | 0 - 0.8 mm | Surface flatness & runout |
| 16 | Thread Gauges | M4, M5, M6, M8, M10, M12, M20 | Pitch tolerance go/no-go |
| 17 | Inspection Table (NTMT) | 1600 mm x 1000 mm (Grade - 0) | Grade-0 Granite Table |
| 18 | Inspection Table (GMT) | 630 mm x 630 mm (Grade - II) | Grade-II granite table |
| 19 | Machined Surface Table | Heavy Cast Surface Panel | Fabrication alignment check |
We support customer-specific validation files, including Initial Sample Inspection Reports (ISIR) and certificate logs. Email your compliance requirements.